
If you’ve been thinking about opening up your living space, more Dublin homeowners are making the switch to bi-fold doors – and for good reason. Bi-fold doors give you the kind of wide, uninterrupted opening that a standard door simply can’t match. But with so many ways to configure it, it’s easy to feel a little uncertain about where to start. This guide takes the guesswork out of it all, from the number of panels to the correct finish, so you can be sure of your decision before you place an order.
What Are Bi-Fold Doors and How Do They Work?
Bi-fold doors are made up of multiple door panels that fold back on themselves using a track system. When fully opened, the panels stack neatly to one side (or both), creating a wide, clear opening between your home and garden, patio, or extension.
They work on steel wheel rolling mechanisms fitted into a top or bottom track, giving them a smooth, reliable action even across wide spans. When you want the space fully open, the panels fold completely out of the way – no glass panel sitting in your sightline, no awkward half-open position to work around.
Why the Configuration Decision Matters?
Getting the configuration wrong can cause real problems down the line – panels that block a natural walk-through, a folding direction that clashes with your furniture layout, or an opening that simply doesn’t suit your daily habits. Spending a bit of time thinking this through before ordering saves a lot of hassle later.
The main decisions you’ll need to make are:
- How many panels you need
- Which direction the doors open (left, right, or both)
- Whether you want a traffic door (a single leaf that opens independently)
- Your threshold and floor level
- What material and finish suits your home
How Many Panels Do You Need?
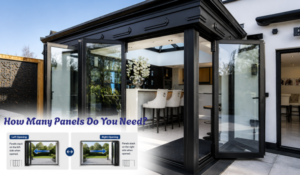
This is the most fundamental choice. The number of panels depends on the width of your opening and how much of it you want to clear when the doors are fully open. Each door leaf can be up to 1.2m wide and 3m tall as standard – so there’s plenty of flexibility regardless of your opening size.
Here’s a general guide:
- 2-3 panels – Designed for smaller openings, typically in apartments or smaller extensions. All panels fold sideways .
- 4 panels – One of the most popular configurations for standard kitchen or dining room extensions. Can fold entirely to one side or split two-two.
- 5–6 panels – Better suited to wider openings, often used in larger rear extensions or open-plan homes. A split configuration (e.g., 3-3) works well here.
- 6+ panels – Used for very wide openings, often in new builds or larger renovation projects.
If you want to keep the full width clear when the doors are open, fewer but wider panels are the way to go. If you have a very wide opening, more leaves spread across a split configuration makes more sense. You can explore the full range of options on the Thermoglaze bi-fold doors page to get a better sense of what works for different opening sizes.
Left-Hand or Right-Hand Opening – Which Is Right for You?
The folding direction determines which side the panels stack when opened. This comes down entirely to your room layout – think about where your furniture sits, where you walk most naturally, and whether there are any obstacles on either side of the opening.
A few things to consider:
- Which side gets the most foot traffic?
- Is there a wall, radiator, or fitted kitchen unit on one side that would block the stacked panels?
- Do you want the stacked panels on the same side as the garden area you use most?
There’s no universally correct answer – it’s specific to your home and how your household uses the space day to day.
Should You Include a Traffic Door?
A traffic door (sometimes called a personnel door) is a single leaf within the bi-fold set that opens independently, without folding back the entire set of panels. It works like a standard hinged door built into your bi-fold configuration.
This is worth considering if:
- You’ll be using the doors daily for quick access to the garden
- You have children or pets moving in and out frequently
- You want to ventilate the room without opening the full set of panels each time
Not every homeowner needs one, but for day-to-day use it adds real practicality. If you’re unsure whether a traffic door suits your usage, it’s one of the best questions to raise when you visit our Dublin showrooms – our team can walk you through real examples.
Inward or Outward Opening?
Bi-fold doors can be configured to fold inward (into the room) or outward (into the garden or patio). Each option has trade-offs worth understanding before you decide.
Inward folding:
- Better for smaller outdoor spaces or raised decking where outward clearance is limited
- Stacked panels don’t get rained on when the doors are open
- Requires some floor space inside when panels are folded back
Outward folding:
- Keeps the interior floor space completely clear when panels are stacked
- Works well where the garden has flat, unobstructed clearance beyond the threshold
- Requires a solid weatherproof seal at the base to manage rainfall
This is one of those decisions that’s hard to make without seeing the actual site. Talking it through with an installer at the survey stage – or visiting a showroom – makes a significant difference here.
Choosing the Right Material
For bi-fold doors in Ireland’s climate, aluminium is by far the most widely installed material, and there are good reasons for that. The Silka bi-fold door range at Thermoglaze is built on aluminium frames with steel wheel rolling mechanisms, making them well suited to Irish weather and regular daily use.
Aluminium bi-fold doors offer:
- Slim sightlines that maximise the glass area
- A robust, hard-wearing frame suitable for wide, heavy spans
- Very low maintenance over the lifetime of the product
- Full RAL colour availability
- High-security features as standard
If you’d like to see the aluminium bi-fold range in person before committing, you can visit either of our showrooms – details at the bottom of this page. Alternatively, get in touch via the contact page to a home survey.
Colours and Finishes – Getting the Look Right
Colour choice has come a long way. White, black, and anthracite grey are held as in-stock colours at Thermoglaze, available for immediate manufacturing and delivery – so if you’re working to a tight timeline, these are your fastest options.
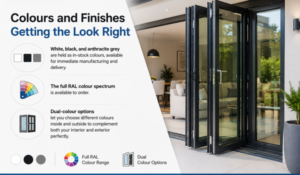
For something more tailored, the full RAL colour spectrum is available to order. Dual-colour options (different colours on the inside and outside of the frame) are also possible – which works particularly well when you want the door to complement both your interior décor and your home’s exterior finish at the same time.
Low Thresholds and Accessibility
If you’re planning bi-fold doors for a ground-floor living space or want a clean, level transition between indoors and outdoors, pay close attention to the threshold option.
Low threshold options reduce the step height at the base of the doors, giving a much more accessible and visually clean finish at floor level. An external cill option is also available where floor levels don’t allow for a fully flush threshold.
For anyone with mobility considerations – or those who simply want a contemporary, barrier-free look between the kitchen and garden – a low threshold is worth specifying from the start. It’s far easier to plan for this at the ordering stage than to try to adjust it after installation.
Corner Bi-Fold Configurations
One of the more striking options available is a corner configuration, where bi-fold door sets are installed across two adjacent walls that meet at a corner. When opened, this removes the entire corner of the room – creating a completely open connection with the outdoors across two aspects.
This works well in:
- Open-plan kitchen-diner extensions
- New builds where the architect has designed for a corner glazing feature
- Renovation projects where the corner wall is non-structural
It’s not the most common configuration, but it’s one of the most impactful when done well. If this is something you’re considering, a site visit from our team is the best starting point – request a quote here.
SEAI Grants and Finance – Making It Work for Your Budget
If energy efficiency is part of the reason you’re upgrading, it’s worth checking what support is available. The SEAI grant scheme for windows and doors in Ireland can help offset part of the investment – particularly where you’re replacing older single or standard double-glazed units with high-performance alternatives.
Thermoglaze also offers finance through Humm, which lets you spread the cost of your installation over time rather than paying everything upfront. Ask about both options when you’re getting your quote – they can make a meaningful difference to how the project fits your budget in 2026.
Conclusion
Choosing the right bi-fold door configuration is less about picking something from a brochure and more about understanding how you actually live in your home. The number of panels, folding direction, material, threshold type, and colour all need to work together – and getting those details right makes the difference between a door that performs well every single day and one that causes small frustrations for years.
If you’re ready to get advice specific to your home and opening, call our team or visit one of our Dublin showrooms. We’ll help you work through the options and land on a configuration that suits your space, your household, and your style.
📞 Call us: 01 912 0600
🌐 Visit: thermoglaze.ie
🏢 Our Showrooms:
- Northside: Unit F2, Swords Enterprise Park, Feltrim Road, Swords, Co. Dublin, K67 WF72
- Southside: 68 Rathgar Avenue, Rathgar, Dublin 6, D06 KN53
Drop in during opening hours to see the bi-fold door range in person – no appointment needed.
FAQs
1. What is the minimum opening width for bi-fold doors?
Bi-fold doors can work in openings from around 1.8m wide, though they really come into their own at 2.4m and above. For narrower openings, a different door style may be a better fit.
2. How wide can each individual bi-fold door panel be?
At Thermoglaze, each door leaf can be up to 1.2m wide as standard, with heights up to 3m available.
3. Can bi-fold doors be installed in a corner?
Yes. Corner configurations are available where bi-fold sets meet at two adjacent walls, completely opening up that corner of the room when the doors are folded back.
4. Are bi-fold doors suitable for Irish weather?
Aluminium bi-fold doors with high-performance glazing and weatherproof seals are well suited to the Irish climate. Low thresholds are designed to manage rainwater effectively at the base.
5. What’s the difference between a traffic door and a standard bi-fold panel?
A traffic door is a single leaf within the bi-fold set that opens independently like a normal door. It’s useful for everyday access without needing to fold back the full set of panels each time.
6. Can I get bi-fold doors in a custom colour?
Yes. The full RAL colour spectrum is available. White, black, and anthracite grey are in-stock colours with faster lead times. Dual colours inside and outside are also an option.
7. Do bi-fold doors come with security features?
Quality aluminium bi-fold doors include high-security locking systems as standard. Always confirm the specific locking and hardware details when placing your order.
8. Is planning permission required to install bi-fold doors in Dublin?
In most cases, replacing existing doors or windows with bi-fold doors does not require planning permission. However, if you’re making structural changes or the property is listed, check with your local authority first.
9. Can I get SEAI grant support for bi-fold doors?
SEAI grants are available for qualifying energy-efficient glazing upgrades. Check the current grant rates on the SEAI website or speak to the Thermoglaze team when getting your quote.
10. How long does bi-fold door installation take?
A standard installation typically takes one to two days depending on the size of the set and the condition of the opening. Your installer will confirm the timeline at the survey stage.